· 21 min read
How to choose a stage size for performers and production equipment
You've got the lineup, the venue and a staging quote. Then someone asks how big the stage needs to be. Counting the performers feels like a reasonable starting point, until the drummer sends a larger setup, the speaker needs a demonstration table, or the next act needs somewhere to prepare while the first is still performing.
Choose your event stage size from the usable space the show requires. Measure the performers and equipment in their working positions, add movement and access agreed with your production team, and test the busiest changeover. Then ask the staging supplier to confirm a suitable system and its complete footprint within the venue.
The audience number matters when checking views, sound and the room you can sell. It doesn't tell you how much room a keyboard player needs behind their instrument. A small audience can watch a demanding production, and a large audience can watch a single speaker. Work through the performance first, then check what the proposed stage does to the audience layout and budget.
This guide explains how to prepare a useful sizing brief, compare different deck dimensions and resolve the awkward cases before you book. The measurements in the examples are invented planning inputs, so you can follow the reasoning. They aren't standard dimensions, safety clearances or recommendations for your event.
Start with the biggest moment in the programme
Ask what will occupy the stage at the same time. A running order tells you who is appearing, but it rarely explains the physical arrangement. You need the artist's stage plot, a drawing showing performers and equipment, or an equivalent plan for your speaker session, demonstration or presentation.
For a band, request instrument positions, monitoring equipment, additional musicians and any risers. For a paid conference, include the moderator, panel seating, tables, lectern and presentation equipment. For a movement performance, ask the choreographer about the area the performers actually travel through. A cast photo can't tell you that.
Review every programme change. The keynote may need less space than the panel immediately afterwards, but the panel furniture might already be waiting behind a curtain. If that furniture remains on the deck during the keynote, it belongs in the sizing exercise even while the audience can't see it.
Have one person collect these requirements and return questions to the relevant department. Otherwise you'll receive different answers from an artist's manager, audio supplier and venue technician, each assuming that someone else has allowed for the same equipment. The production manager should resolve those assumptions before you approve dimensions.
You can start with a provisional drawing while a performer is still confirming details. Label the unknowns and set a deadline for resolving them. Don't quietly turn a placeholder into an approved layout because a rental quote expires. Ask the supplier what reservation or amendment options are available while the technical brief is completed.
If you haven't settled the overall arrangement, our guide to concert stage types and layouts explains that earlier decision. Here, we're concerned with whether a chosen arrangement has enough usable room for your actual show.
Measure the working footprint, not the object
An equipment list gives you quantities. A sizing brief needs width, depth and the space required to use each item. A keyboard stand occupies one area, while the player, bench, pedals and route into position occupy more. The same applies to a demonstration table with a presenter working behind it.
Ask suppliers for the dimensions of the actual equipment. A generic outline copied into a drawing can hide projecting feet, handles, opened lids or connections. Where a performer brings their own equipment, ask them to confirm its working arrangement rather than assuming the hired substitute has the same footprint.
Think about movement while equipment is being used. A seated guitarist may stand during a song. A lecturer may walk around the demonstration table. A camera operator may need to reposition without crossing the speaker's path. Describe those movements to your production lead so they can test the arrangement, including clear routes and any required separation.
Keep equipment storage separate from performance space. A flight case that brings an instrument to the stage doesn't automatically need to stay there. If it must remain nearby for a quick change, give it an agreed location. If it leaves, show where it goes and how it returns without obstructing another task.
Record dimensions in a consistent unit and write which direction each measurement describes. Width usually means across the stage as the audience sees it, with depth running towards the back. Confirm that convention with your supplier. A quote showing two dimensions without labels is an avoidable opportunity to order the wrong arrangement.
Don't add a vague percentage for everything you haven't measured. It can produce a larger rectangle while leaving the actual problem unresolved. Identify the missing route, movement or piece of equipment, then ask the responsible person what space that particular requirement needs.
Keep deck size and usable performance space separate
The stage's advertised dimensions may describe its outside deck measurement. Your show needs the clear area remaining after supports, scenery and other obstructions are accounted for. Ask the supplier to identify both on the drawing. If a structural component occupies part of the deck, you can't put an instrument there just because it falls inside the quoted rectangle.
Check the area under any roof separately. The covered dimensions may differ from the deck dimensions, and equipment might need protection beyond where a performer stands. Confirm what protection the proposed system provides in the expected conditions. An overhanging canopy doesn't make every position equally suitable for every item.
A stage can also have extensions, wings and raised platforms. Specify whether their dimensions are additional to the main deck or included within it. An attractive total area may hide a narrow main playing space, especially if the supplier has counted wings that your performers can't use during the show.
Ask for a plan showing fixed obstructions, entrances and the proposed equipment positions. Then have the relevant people check the actual clear dimensions between them. You want an answer to whether the show fits, rather than reassurance that the total square footage sounds generous.
The supplier should also explain how its available modules affect the final dimensions. Your first drawing might call for an awkward fraction of a deck unit. Compare the nearest practical configurations after the usable requirement is established. Rounding down without revisiting the equipment layout can remove precisely the space you were trying to protect.
Keep the request open to sensible alternatives. A supplier might propose a different orientation, an equipment position outside the main deck or another system. Have the production team confirm that the alternative still meets the performance, access and technical requirements before treating the smaller quote as a saving.
Work through width and depth separately
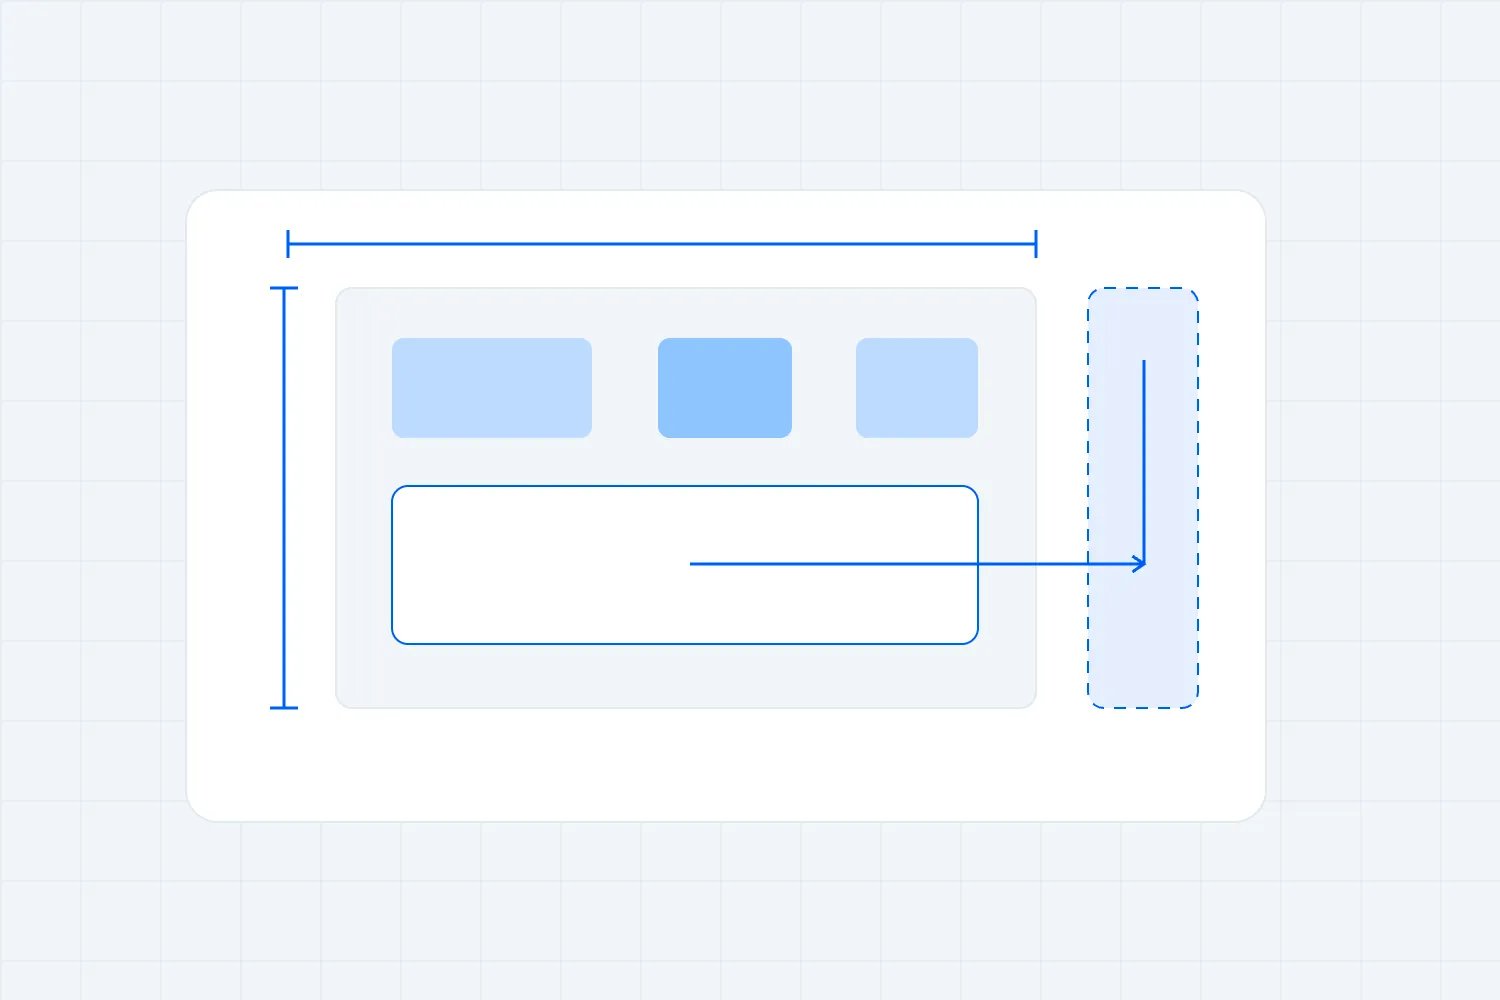
Consider an invented planning example for a small paid concert. The artist supplies a plot with several working areas, and the production manager tests a provisional arrangement. Across the stage, the left equipment position uses two metres, the centre position uses three metres and the right position uses two metres. That's seven metres before the agreed side routes are added.
For this example only, the team has provisionally allocated one metre along each side, giving a nine metre width to discuss with the supplier. Those route allocations are assumptions awaiting the responsible team's confirmation. They don't establish a safe or accessible route for another event, or even for this event until the actual arrangement is checked.
Depth is a separate calculation. Suppose the drawing contains a rear equipment area two metres deep and a front performance area three metres deep. The team has also allowed another metre at the rear for its proposed access arrangement. The provisional depth is six metres, giving a nine by six metre rectangle and fifty four square metres in total.
Now compare a supplier option measuring twelve by four metres. It offers forty eight square metres, but the more useful observation is that its four metre depth doesn't meet the proposed six metre arrangement. Making the platform wider doesn't give the singer the missing front performance space. The team would have to redesign and approve the layout.
Even two options with identical area can behave differently. Nine by six and eighteen by three both provide fifty four square metres. The second may be entirely unsuitable for the same equipment and movements. Area helps you compare scale; width, depth and the positions within them determine whether this show fits.
Once the layout has been tested, ask the supplier which available system can deliver the required clear dimensions. Retain the annotated plot alongside the quote so everyone can see what those dimensions were intended to accommodate.
Test changeovers before increasing the stage
The largest act may fit comfortably while the changeover fails. Picture the first band's instruments still connected, a drum platform waiting to move in, and the next artist trying to enter through the same opening. The final arrangement can look tidy even though the crew has nowhere to put anything during the transition.
Walk through that transition with the stage manager and department leads. Where does the incoming equipment wait? What leaves first? Who disconnects it? Which route stays available to performers throughout? Include the people handling the move, rather than measuring the equipment as if it could travel into place by itself.
Don't assume every act's equipment must fit on the main deck simultaneously. The team may be able to share an approved instrument setup, prepare equipment in a suitable side area or change the programme order. Each option changes the operation. Confirm artist agreement, crew requirements and any effect on soundcheck before relying on it.
Rolling platforms can help with some productions, but their storage positions and travel routes need space too. Ask about the complete platform in its moving configuration, including equipment projecting beyond the edge. Have the responsible supplier review its use and loading. Its size on the final stage plot tells only part of the story.
A longer interval might allow a smaller performance area, although it can change the experience you're selling. A late finish may also increase venue or crew costs. Compare the whole consequence before choosing a stage on the assumption that the team will simply work faster between acts.
Repeat this exercise for the last performance and departure. Cases often return towards the stage as soon as the show ends. The venue and production teams need a plan that keeps that work separate from audience departure, with the space and staffing the actual operation requires.
Include access before confirming the height
Stage height changes the access arrangement and can affect the total space you need around the deck. Stairs require an approach and a usable arrival position. An accessible route or suitable lift needs its own design and operating arrangements. Ask the venue and staging supplier to include those items in the proposal immediately.
Don't assume you can choose the height now and fit access into whatever space remains. That can leave you with an approved deck sitting in a location where the required approach won't fit. It can also create a poor experience for a speaker or performer who has to use a separate, inconvenient route.
In the United States, the Access Board's ADA requirements for performance areas address accessible connections between performance areas, audience seating and associated facilities. Confirm how the applicable requirements apply to your venue and temporary arrangement with the responsible specialists. Don't assume a temporary platform is exempt simply because it will be dismantled after the event.
Ask performers and speakers about their access requirements early, with a named contact who can discuss the arrangements privately. That conversation should help the team provide an effective route and usable working position. It doesn't replace the venue's responsibilities or justify waiting for someone to disclose a disability before considering access.
Check what happens at the top of the route. Can the person move into their performance position without a cable crossing, furniture move or equipment case blocking the way? The route needs to work during the programme, including after the panel chairs have moved or an instrument has been replaced.
Have the production team review equipment access too. Moving a heavy item onto a raised deck may require a different arrangement from performer access. Record what the supplier provides, who operates it and when it can be used, so a delivery crew doesn't arrive with an assumption nobody has approved.
Check height and views from the audience
A higher platform can improve some views and make others worse. The nearest seated audience may struggle to see activity on the deck, while equipment at the front can hide part of a demonstration. Ask for a side drawing that shows stage height, equipment and the audience arrangement together.
For a paid talk, test whether people can see the speaker and any object being discussed. For a band, review the performer positions behind monitors and the views from the sides. If you plan seated and standing audience areas, check the experience when the standing audience is actually standing.
Don't solve every visibility problem by making the stage higher. The production team might change an equipment position, rearrange seating or use an appropriate display. Compare the access and structural implications of each option as well as the view. A height change can affect several departments and rental items at once.
Invite the venue to identify the most awkward audience positions. Columns, balcony edges and side seating deserve attention before you price those sections. A layout that looks good from the central mixing position may leave a paying attendee looking at the back of a speaker cabinet.
Be specific about the performance you're checking. Seeing a singer's face and watching detailed handwork are different needs. A practical demonstration may require a close camera view even when the stage itself is visible. Confirm the camera, operator and display arrangement rather than assuming a larger deck will solve that problem.
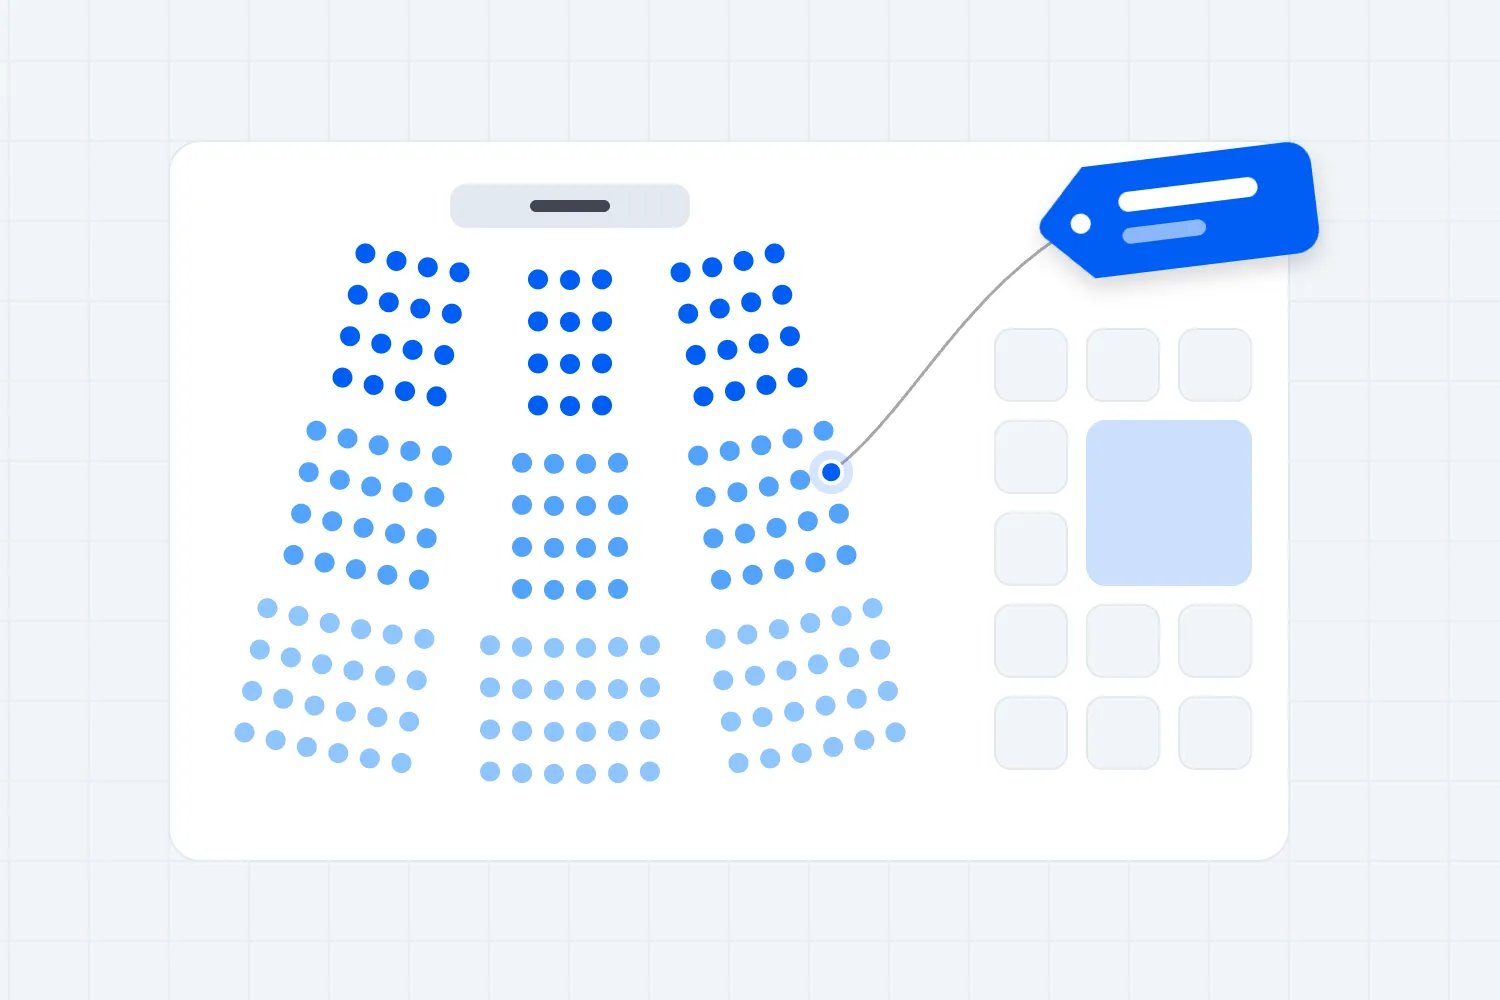
Once the physical arrangement and sellable seats are agreed, Loopyah's seat charts let you map the room and price its sections. The venue and production team establish the views and safe capacity first. Ticketing software reflects that approved arrangement; it doesn't calculate structural suitability or decide which audience positions are safe to sell.
Fit the whole structure into the venue
The deck is only part of the space reservation. Include stairs, access equipment, structural supports, any required anchoring or ballast, equipment positions and working areas. Ask the supplier for the complete installed footprint, with the location of each part. Also ask what extra room the team needs while assembling and dismantling it.
A structure that fits once built may still be impossible to deliver or erect in that position. Walk the route from the vehicle to the installation area. Check the doors, turns, overhead restrictions and venue access hours with the people bringing the actual equipment. Let them identify what they need to move it safely.
Outside, bring site conditions into the discussion before placing the structure. Great Britain's Health and Safety Executive advises organizers to consider ground support, anchoring locations, flooding and wind exposure in its venue and site design guidance. Give the staging supplier reliable site information and ask which further investigations or approvals are needed.
Indoors, the building's floor and overhead constraints still matter. Ask the venue for the relevant information and have the responsible supplier or engineer check the proposed installation. A flat surface and a high ceiling don't tell you what loads the building can support or where equipment can be attached.
The complete arrangement must leave the audience's routes usable too. HSE's stage-barrier guidance discusses escape arrangements and the danger of trapping points around particular stage shapes. Have the crowd and venue leads review the barrier design whenever a deck extension or support position changes the audience area.
Use the same current site drawing across the team. If a new support, access route or equipment position changes the stage reservation, circulate the revised plan before another department places catering, merchandise or audience facilities in the space you now need.
Ask about loading without trying to engineer it yourself
Space and structural capacity are separate questions. A deck may be large enough for the equipment yet unsuitable for its weight or the way that weight is applied. Give the supplier the actual equipment information, positions and intended activity, including moving loads, raised platforms and anything unusually heavy.
A loading figure on a brochure doesn't resolve every arrangement. Ask the supplier or engineer to confirm suitability for your configuration, including concentrated loads and the supporting surface. Don't divide total equipment weight by total stage area and treat the result as approval. That average can conceal a heavy item concentrated in one position.
The same discipline applies overhead. A roof or support system needs review for the equipment it will carry and its attachment positions. A screen, banner or scenic surface can also change an outdoor structure's behaviour in wind. Tell the supplier about those items before booking, including additions requested by sponsors.
HSE's temporary-structures research examines how these structures are procured, managed and handed over. Use the responsible supplier's drawings and documented requirements for the actual installation. Ask who designs it, who checks it and what confirmation your production lead receives before the stage is used.
Electrical planning needs room as well. HSE's event electrical-safety guidance advises routing cables to reduce trips and mechanical damage, with appropriate protection where routes cross. Have the electrical lead mark the proposed runs, distribution positions and access needs on the production drawing rather than filling those spaces afterwards.
Ask the supplier to record its acceptance of the final equipment layout. Keep the responsibilities explicit. You provide an accurate show brief and coordinate the people making the decisions. The relevant competent suppliers and specialists assess their systems and installation. If the show changes, return the new information to them and obtain their review before the altered equipment or activity reaches the stage.
Resolve equipment positions with the people using them
A stage plot can look finished while two departments are relying on the same space. The lighting designer may want a floor fixture where the guitarist expects to stand. The audio supplier may need a monitoring position in the opening the stage manager plans to use for entrances. Put those drawings together before accepting a dimension.
Ask the audio team which equipment belongs on the deck and which positions need to remain clear. Main speakers, monitoring equipment and the control position serve different purposes. Moving them can affect coverage, operation or views, so let the people designing those systems assess any proposed change. Don't relocate a speaker simply to make a furniture plan fit.
A projection screen or video display can consume depth as well as width. Its supports, required distance from other equipment and intended viewing arrangement need to appear in the brief. If someone proposes moving the display behind the performance, ask what else changes. You may need a different arrangement for access, equipment protection or the audience's view.
Check overhead clearance against the activity too. A lectern may fit under a low feature while a performer raising an instrument doesn't. The production team needs to understand the movement, hanging equipment and restrictions together. Give it an accurate description of the performance rather than asking it to approve a height based only on a photograph.
Walk the approved layout before opening
When the installation is ready for its agreed handover, have the responsible team compare it with the current drawing. Check that the usable space matches the approved arrangement and that access equipment, furniture and production positions are where the plan says they should be. Follow the supplier's inspection and handover process before anyone uses the stage.
Then walk through the programme with the stage manager. Use the actual routes and equipment positions where the responsible team permits. A rehearsal can reveal that a chair blocks the return route or that the speaker's demonstration needs a different position. Resolve those changes through the relevant leads and update the drawing when necessary.
Keep the routes clear as other departments finish their work. Equipment cases, spare furniture and sponsor materials often arrive after the main stage has been checked. Tell each team where those items may go, and give the stage manager authority to challenge anything placed in an agreed route or performance area.
Record useful observations after the event, including the approved arrangement and any changes made during delivery. For the next date, start with that evidence and ask what has changed in the programme, venue or equipment. Reusing a drawing saves time when someone checks that its assumptions still apply.
Compare the total cost and the tickets affected
A smaller deck can look cheaper while requiring more crew time or an additional changeover area. A larger deck can reduce handling while removing audience space you expected to sell. Compare the complete proposals against the same programme, venue and access requirements. Equipment rental alone won't show you the better option.
Ask each supplier to identify delivery, installation, dismantling, crew, access equipment and any other exclusions. Include the venue hours needed for the work. If one proposal depends on an earlier delivery or later collection, price that consequence before comparing its total with a package using your existing access window.
Keep the ticket calculation separate from the physical capacity decision. First, have the venue and production team establish which audience areas remain usable under each option. Then forecast sales using realistic demand and the actual ticket mix. An extra area on a drawing doesn't guarantee that you can safely sell it or find buyers for it.
For an invented commercial comparison, suppose an approved larger layout removes twenty saleable seats. At a hypothetical forty dollars per ticket, those seats represent eight hundred dollars in gross ticket revenue if they would all have sold. That isn't eight hundred dollars of lost profit. Deduct the costs associated with those admissions before comparing their contribution with the production saving.
Also ask whether the smaller arrangement changes what buyers receive. If it forces the demonstration to lose an important part, or makes the advertised performance impractical, the cheap quote isn't delivering the same event. Consider adjusting the programme or venue before trying to force an unsuitable show onto the available platform.
Use your event budget to record the agreed choice and its assumptions. Keep a separate note of unresolved requirements that could change the price. A quote based on missing artist information is a provisional figure, even if its cover page looks ready to sign.
Send suppliers a brief they can answer
Your brief should let a supplier understand the show without guessing which details matter. Explain the event format, venue, programme and the clear usable dimensions your production team has tested. Attach the current equipment plot and identify any requirements still awaiting confirmation, with the date you expect to resolve them.
Describe the busiest changeover and the areas you expect to use beside or behind the main deck. Include the stage height under consideration, performer access, equipment access and the audience arrangement. Ask the supplier to explain where its proposal differs from your sketch, especially if quoted dimensions describe the outside structure rather than the usable deck.
Supply the venue information you have and list what the supplier still needs. Request a site visit where the access route, ground or building constraints require one. Name the person coordinating the venue and production teams so technical questions reach someone able to obtain an answer.
Set out the delivery, build, rehearsal, performance and dismantling windows. Ask the supplier to identify the time and personnel it requires within that schedule. Have the production manager check whether other work can happen alongside the installation without creating unsafe interference or blocking access.
Request the complete footprint, included equipment, exclusions, relevant design information and handover arrangements. For an outdoor event, ask for the operating restrictions and agreed weather procedures for the installed configuration. Get those answers early enough for the event team to include them in its operational planning.
Before confirming the booking, gather the artist, venue and department approvals the production manager requires. Record the agreed drawing version with the order. After that, route changes through the same people, including requests that sound minor. A replacement instrument, extra chair or sponsor backdrop can change space, views, loading or access. The booking is ready when the people delivering the show can explain how the agreed arrangement works.

Author: By the Loopyah Content Team
The Loopyah Content Team shares expert insights, practical guides, and industry updates to help event organizers create unforgettable experiences and stay ahead in the event planning world.